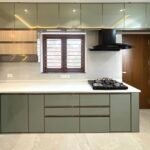
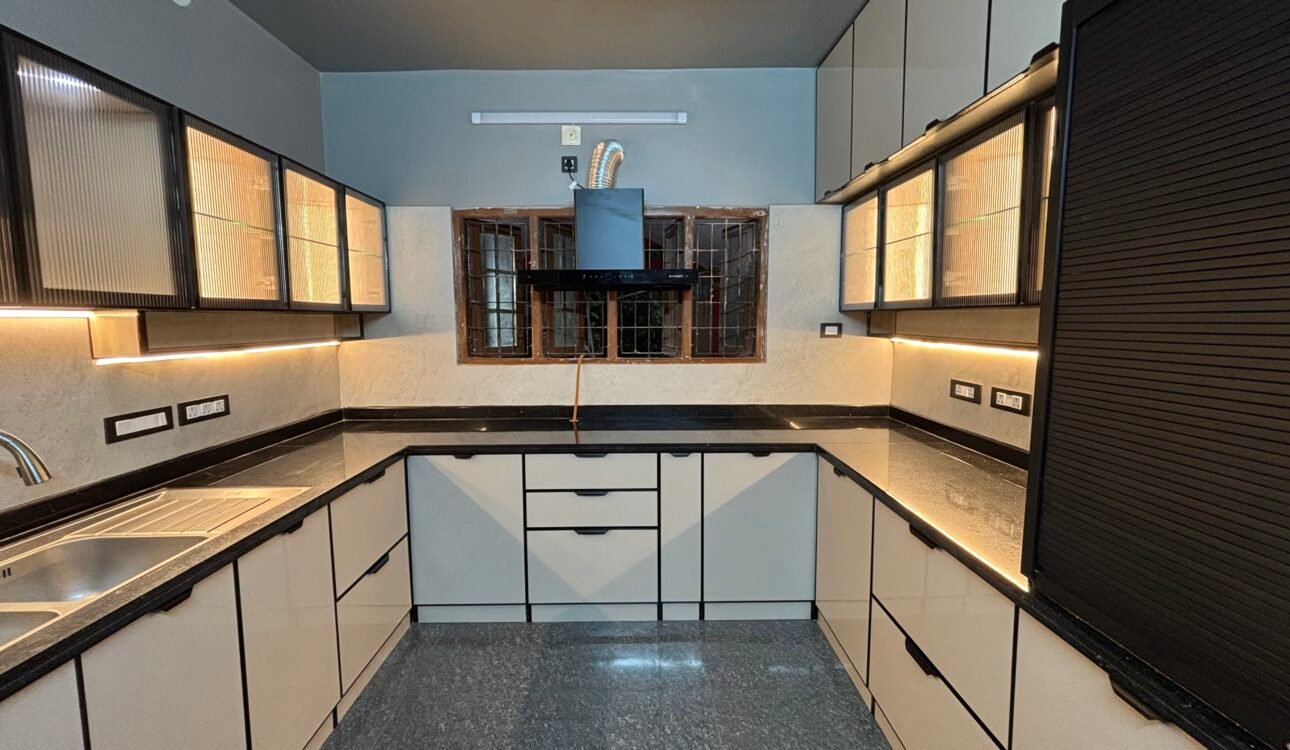
Planning a modular kitchen can feel overwhelming and for good reason. Before you think about cabinet colours, finishes, or materials, you need to get the layout right. The layout determines how well your kitchen functions every single day: how much storage you get, how easily two people can work together, and how well it fits your home’s floor plan.
In this guide, we walk you through the five most popular modular kitchen layouts used in Indian homes, their pros, cons, and ideal use cases, so you can make a confident decision before your kitchen project begins.
Why the Right Kitchen Layout Matters?
In Indian cooking, the kitchen sees serious action. Multiple burners running simultaneously, heavy vessels, frequent chopping, and long hours of use mean your kitchen layout needs to be both efficient and practical. A poorly planned layout leads to cramped movement, inadequate storage, and constant frustration, no matter how beautiful the cabinets look.
The right layout, on the other hand, creates a natural cooking flow where your refrigerator, sink, and hob are positioned to minimise unnecessary movement. Interior designers call this the “kitchen work triangle,” and every good kitchen layout is designed around it.
Let us look at each layout in detail.
1. L-Shaped Kitchen Layout
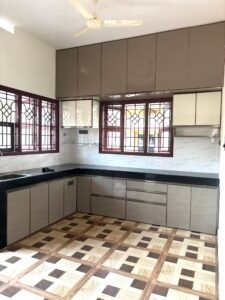
The L-shaped layout is the most popular modular kitchen design in Indian homes today. Cabinets and countertops run along two adjacent walls, forming an “L” shape.
Best for: Medium-sized kitchens in flats and apartments with two adjacent walls available.
Pros:
- Maximises corner space efficiently
- Creates a natural work triangle between the sink, hob, and refrigerator
- Allows for an open kitchen design with a dining area on the open side
- Works well for both compact and spacious kitchens
- Easy to customise with accessories like corner units, pull-outs, and pantry units
Cons:
- Corner cabinet space can sometimes be underutilised without the right accessories (a corner unit or magic corner pull-out solves this)
- Not ideal for very narrow rooms where both walls are too close together
Ideal for: 2 BHK and 3 BHK apartments, open kitchen-dining rooms, and homes where only two adjacent walls are available for the kitchen.
2. Parallel Kitchen Layout (Galley Kitchen)
In a parallel kitchen layout, two rows of cabinets and countertops face each other along two opposite walls, with a walkway in the middle. This is one of the most efficient kitchen designs for serious cooking.
Best for: Long, narrow kitchen spaces — a very common layout in Indian apartments and independent homes.
Pros:
- Extremely efficient workflow — everything is within arm’s reach
- Maximises storage on both sides
- Ideal for heavy cooking, as prep and cooking surfaces are directly opposite each other
- Works well in compact spaces without wasted floor area
Cons:
- Can feel enclosed if the kitchen is narrow (below 6 feet between counters)
- Not suitable for open kitchen concepts
- Not ideal if two people frequently cook together, as movement can become restricted
3. U-Shaped Kitchen Layout
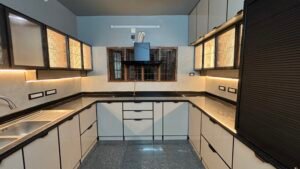
The U-shaped kitchen features cabinets and countertops along three walls, forming a “U.” This gives you the maximum amount of storage and counter space of any standard layout.
Best for: Larger kitchens where three walls are available.
Pros:
- Largest storage capacity of all layouts
- Multiple work zones, prep, cooking, and washing can each have their own dedicated area
- Excellent for households with high cooking volume or large families
- Very organised and functional
Cons:
- Requires a larger kitchen footprint — not suited for compact apartments
- Corner spaces on two sides require smart accessories to avoid dead zones
- Can feel closed in without a window or adequate ventilation
Ideal for: Larger homes, villas, and independent houses with a dedicated kitchen room of at least 8×8 feet.
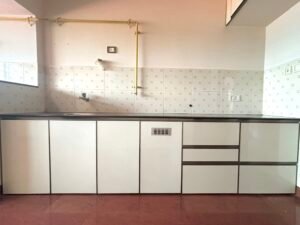
4. Straight / Single-Wall Kitchen Layout
In a straight kitchen (also called a single-wall layout), all cabinets, appliances, and countertops are arranged along one single wall. This is the most space-efficient layout possible.
Best for: Studio apartments, compact 1 BHK homes, or kitchens with very limited space.
Pros:
- Takes up the least floor space
- Simple and clean design
- Easy to plan and execute
- Cost-effective — fewer cabinets needed
Cons:
- Limited counter space and storage
- The work triangle does not fully apply — everything is linear
- Not suitable for families or heavy cooking
Ideal for: Studio flats, 1 BHK apartments, vacation homes, or as a secondary kitchen/utility kitchen.
5. Island Kitchen Layout
The island kitchen layout adds a freestanding central countertop (the “island”) to any of the above layouts, most commonly L-shaped or U-shaped kitchens. It is the most premium and spacious kitchen configuration.
Best for: Large, open-plan homes where the kitchen flows into the living or dining area.
Pros:
- Significant additional counter and storage space
- Creates a social hub — the island doubles as a breakfast bar or casual dining spot
- Adds a premium, contemporary look to the home
- Ideal for entertaining while cooking
Cons:
- Requires a large kitchen floor plan — at least 10×12 feet is recommended
- Higher cost due to additional cabinetry and plumbing/electrical work if a sink or hob is installed on the island
- Not practical for small or medium Indian apartments
Ideal for: Villas, luxury apartments, large independent homes, and open-plan living spaces.
Kitchen Layout Comparison Table
| Layout | Space Needed | Storage | Best For | Open Kitchen? |
| L-Shaped | Medium | Good | Most apartments | Yes |
| Parallel | Narrow/Long | Very Good | Narrow kitchens | No |
| U-Shaped | Large | Excellent | Large homes | No |
| Straight | Small | Limited | Studio/1 BHK flats | Yes |
| Island | Very Large | Excellent | Villas/luxury homes | Yes |
Which Layout Is Best for Indian Homes?
For most Indian homes — particularly flats and apartments in cities like Mangaluru, Bangalore, or Mumbai the L-shaped kitchen is the most practical and popular choice. It balances storage, counter space, and workflow within the typical footprint of a 2 or 3 BHK apartment.
For narrower kitchens common in older buildings and independent homes, the parallel kitchen is often the most efficient option.
If you are building or renovating a larger home and want maximum storage and functionality, the U-shaped kitchen is the gold standard.
Does the Layout Change Based on Cabinet Material?
Yes — and this is a point many homeowners overlook. Aluminium modular kitchen cabinets are significantly lighter than plywood or wood cabinets, which means:
- Upper cabinets are easier to mount and do not put excess stress on the walls
- Taller floor-to-ceiling cabinets are more structurally sound
- In parallel and U-shaped layouts with overhead cabinets on multiple walls, aluminium reduces the overall load on the structure.
This is one reason why aluminium kitchen cabinets have become the preferred choice for modular kitchens in Indian homes — especially for layouts with large amounts of overhead storage.
How Ujwal Kitchens Helps You Choose the Right Layout
At Ujwal Kitchens, every project starts with a detailed 3D design and render before a single panel is manufactured. Our design team studies your floor plan, discusses your cooking habits, storage needs, and aesthetic preferences and then helps you arrive at the layout that works best for your specific space.
We have completed 1,500+ kitchen projects across Mangaluru and the Coastal Karnataka region, covering every layout type from compact straight kitchens in studio apartments to large U-shaped and island kitchens in villas.
 Get Your Free Kitchen Layout Consultation
 Get Your Free Kitchen Layout Consultation
Not sure which layout suits your home? Let Ujwal Kitchens help. We offer a free 3D design consultation — just share your floor plan or measurements, and our team will show you exactly how your kitchen can look.
 Call/WhatsApp: +91 8660624192 |
  www.ujwalkitchens.in
[ Enquire Now → ]
Frequently Asked Questions (FAQs)
FAQ 1: Which modular kitchen layout is best for a small apartment in India?
For compact apartments — especially 1 BHK and studio flats — a straight (single-wall) or L-shaped layout works best. The straight layout is ideal when only one wall is available, while L-shaped kitchens make excellent use of a corner and offer considerably more storage and counter space without taking up much floor area. At Ujwal Kitchens, we frequently design compact L-shaped aluminium kitchens for apartments as small as 50–60 square feet.
FAQ 2: Is an L-shaped kitchen suitable for a small kitchen?
Yes, the L-shaped kitchen is one of the most space-efficient layouts available. Because it uses two adjacent walls rather than one, it provides significantly more counter space and storage than a straight kitchen without requiring a large floor footprint. With the right accessories — such as corner pull-outs, wall-mounted organisers, and tall pantry units — even a compact L-shaped kitchen can be extremely well-organised and functional.
FAQ 3: How much space is needed for a parallel kitchen?
A parallel (galley) kitchen works best when there is a clear walkway of at least 3 feet (90 cm) between the two counters. Less than this can make the kitchen feel cramped and restrict movement, particularly when the oven or dishwasher door is open. Ideally, aim for 3.5 to 4 feet of space between counters for comfortable use by one to two people.
FAQ 4: Can I have an island kitchen in a medium-sized home?
A full island kitchen works best in larger spaces. However, if you love the social and functional benefits of an island but have limited space, a peninsula — where the “island” is attached to one wall or counter on one side — can achieve a very similar effect in a more compact footprint. This is a popular option that Ujwal Kitchens has executed in several medium-sized homes in Mangaluru.
FAQ 5: Does Ujwal Kitchens design kitchens for all layout types?
Yes, absolutely. Ujwal Kitchens designs and manufactures premium aluminium modular kitchens for all layout types — L-shaped, parallel, U-shaped, straight, and island kitchens. Every project includes free 3D design and rendering so you can see exactly how your chosen layout will look before manufacturing begins. Visit us at Shop 21, Mangala Sahayog Complex, Kudroli, Mangaluru, or call +91 8660624192 to get started.
Conclusion: Start with the Layout, Then Design Around It
The single most important decision in any modular kitchen project is the layout. Get it right, and every other decision — materials, finishes, accessories, lighting — becomes easier and more intuitive. Get it wrong, and even the most beautiful kitchen will feel frustrating to use every day.
Whether you are fitting a compact apartment kitchen or designing a spacious kitchen for your dream home, the right layout makes all the difference. At Ujwal Kitchens, we combine expert layout planning with premium aluminium cabinetry and detailed 3D design to deliver kitchens that are as functional as they are beautiful.
Get in touch today for a free consultation — and let us help you design your perfect kitchen from the ground up.
Ready to Plan Your Kitchen?
Get a FREE 3D Kitchen Design Consultation from Ujwal Kitchens — Mangaluru’s trusted aluminium kitchen specialists with 1,500+ projects completed.
Call/WhatsApp: +91 8660624192 | www.ujwalkitchens.in
[ Enquire Now → ]